San Carlos Estates · Bonita Springs, Florida
Build packageWhat this is: a build package for an active land listing, showing a builder or spec investor how the lot pencils out. Every dollar figure is a labelled planning estimate — not an offer, an appraisal, or a guarantee of returns.
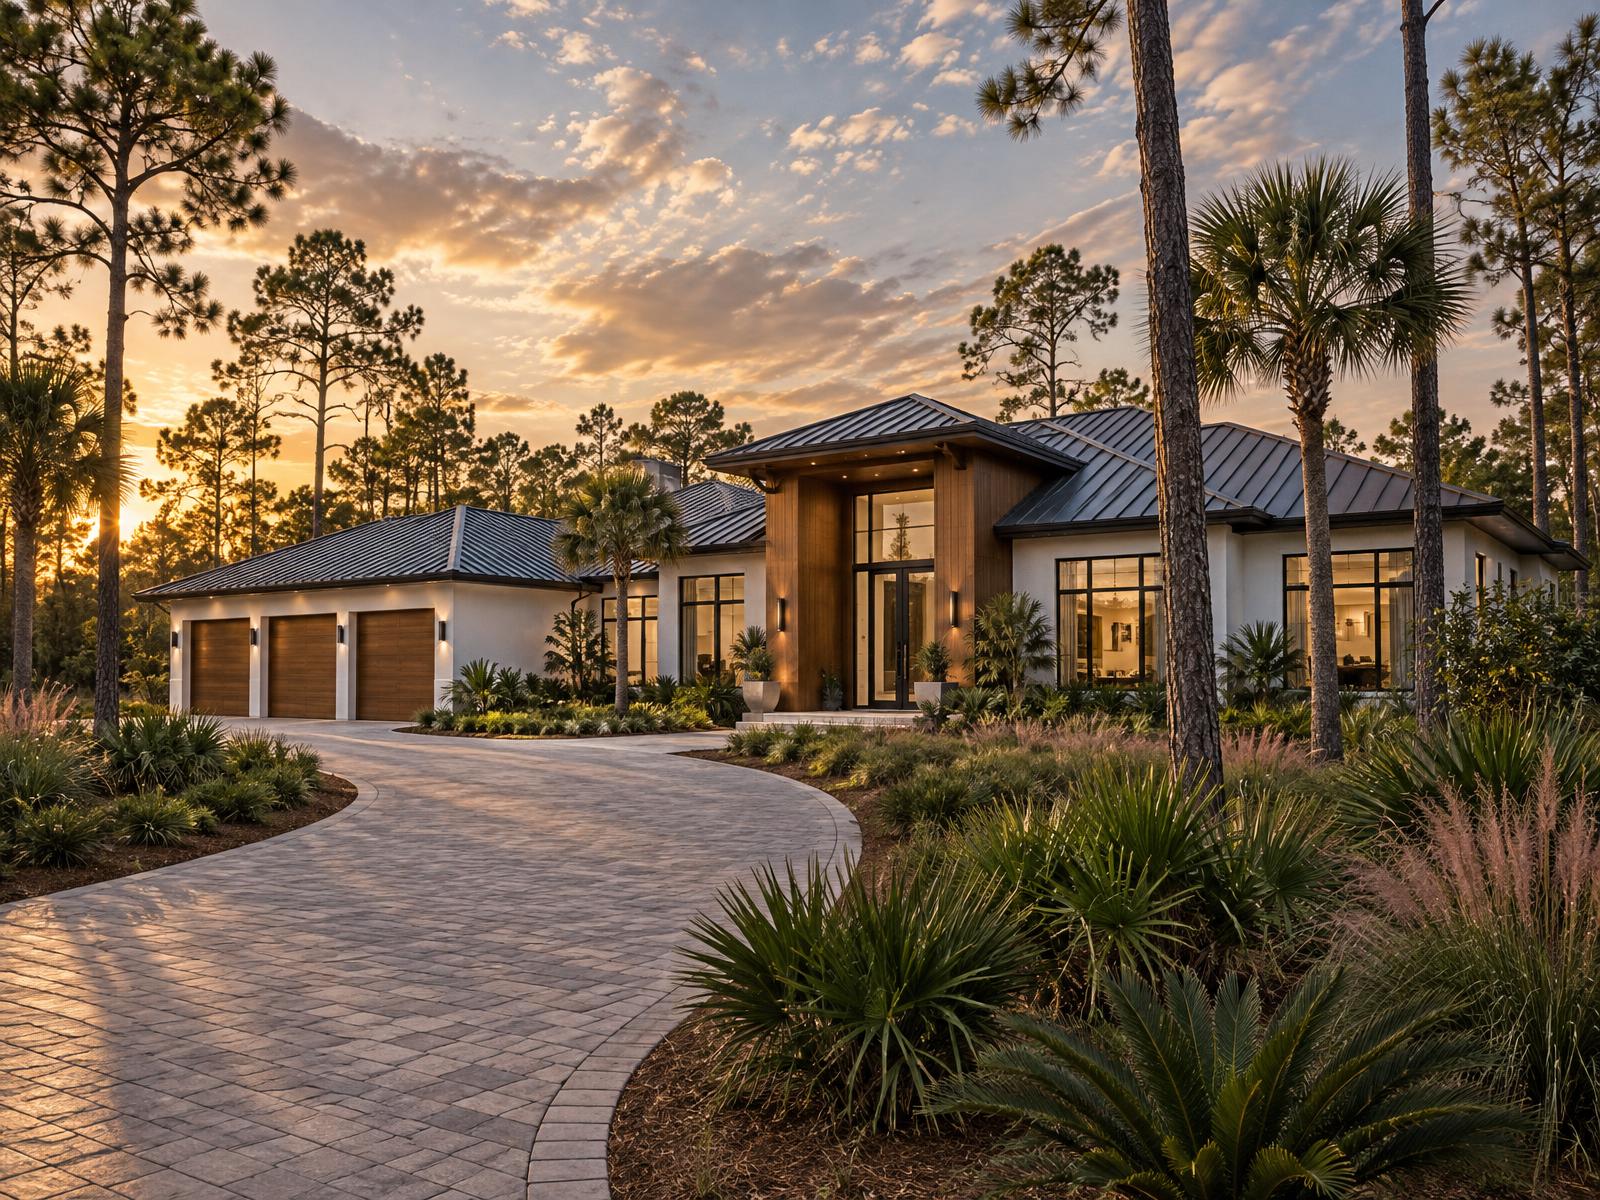 Concept rendering — illustrative, not the actual property
Build package · Lot + concept plans + pro forma
25504 Busy Bee Dr
A 1.25-acre lot with mitigation credits already paid and engineering and plans already completed, packaged with a concept estate home for a builder.
MLS list price
$397,000
Active listing · 1.25 acres · AG-2
All-in project cost
$2,166,390
Incl. financing & selling
Target sale price
$2,475,000
Selected exit — see stress test
Net margin
$308,610 · 12.5%
After financing & selling costs
Why this lot: the seller has already paid for 0.22 mitigation credits and completed engineering and site/house plans — two of the slowest diligence items on any Estates lot are already handled. Wetlands extent and permit status: VERIFY. At the $2.25M downside comp the builder's margin is still $97,110 · 4.3% at the $397,000 list price — run your own numbers in the model below; every figure on this page recalculates.
01The Lot
Schematic only — approximate, not a survey.
- Wetland preserve (extent VERIFY)
- Buildable envelope (VERIFY)
- Home footprint
- Pool cage
- Drive / garage / workshop
Schematic outline drawn from the listing's 165 × 330 ft dimensions (1.25 ac · 54,450 sq ft). Wetland extent and buildable envelope are not stated in the listing — the preserve shown is illustrative only. Not a survey.
Lot file — 25504 Busy Bee Dr
- Address
- 25504 Busy Bee Dr, Bonita Springs, FL 34135 · Open in Google Maps ↗
- List price
- $397,000 — MLS list price · active listing (the builder's margin at this price is worked in section 06)
- Lot size
- 1.25 acres (54,450 sq ft) · 165 ft frontage × 330 ft depth
- Zoning
- AG-2 agricultural · no HOA
- Utilities
- Central water · electric connected · paved street frontage
- Wetlands
- Extent not stated in the listing Verify
- Buildable area
- Upland envelope not stated in the listing Verify
- Mitigation
- 0.22 mitigation credits already paid for (per listing remarks) Paid
- Engineering & plans
- Engineering and site/house plans already completed (per listing remarks) Done
- Permit path
- Permit status not stated Verify
- Also allowed
- Per AG-2 zoning — VERIFY with Lee County
- Flood zone
- Not stated in the listing — verify this parcel in FEMA's map viewer before an offer Verify
- Listing agent
- Tanner Miller & Eric Pfeifer · Pfeifer Realty Group LLC
Listing data from the active MLS listing — confirm the lot's status and price before making an offer.
Diligence status · verified vs. buyer to confirm
- Mitigation credits (0.22, paid)DONE
- Engineering & site/house plansDONE
- Wetlands extentVERIFY
- Permit statusVERIFY
- Flood zoneVERIFY
- Boundary surveyORDER
- Builder quoteGET QUOTE
02The Concept Home
Concept plan set · A-1, A-2 & A-5 shown · AI-assisted concept material
The spec isn't invented — it's reverse-engineered from the newest builds in the Estates: a 3,066 sf under-air target spec at a $2.475M ask and 24265 Cock Robin Ln (Castlerock spec, $2.25M). Same footprint class, same finish level, same non-negotiable: in Southwest Florida the lanai and pool are the second living room, and a spec without them prices against $1.3M resales instead of $2.3M+ new builds.
The spec
- Style
- Single-story Coastal Contemporary ranch · block + stucco · metal roof · 10-ft entry door
- Living area
- 3,066 sf under air · 4,744 sf total under roof
- Layout
- 4 bd + study (flex 5th bed) · 4.5 ba · split-bedroom plan
- Ceilings
- 14–18 ft in the great room · pocketing sliders to the lanai
- Kitchen
- Thermador-class package · island seating · walk-in pantry
- Primary wing
- Spa bath, dual walk-ins, direct lanai access · sauna as an option
- Outdoor
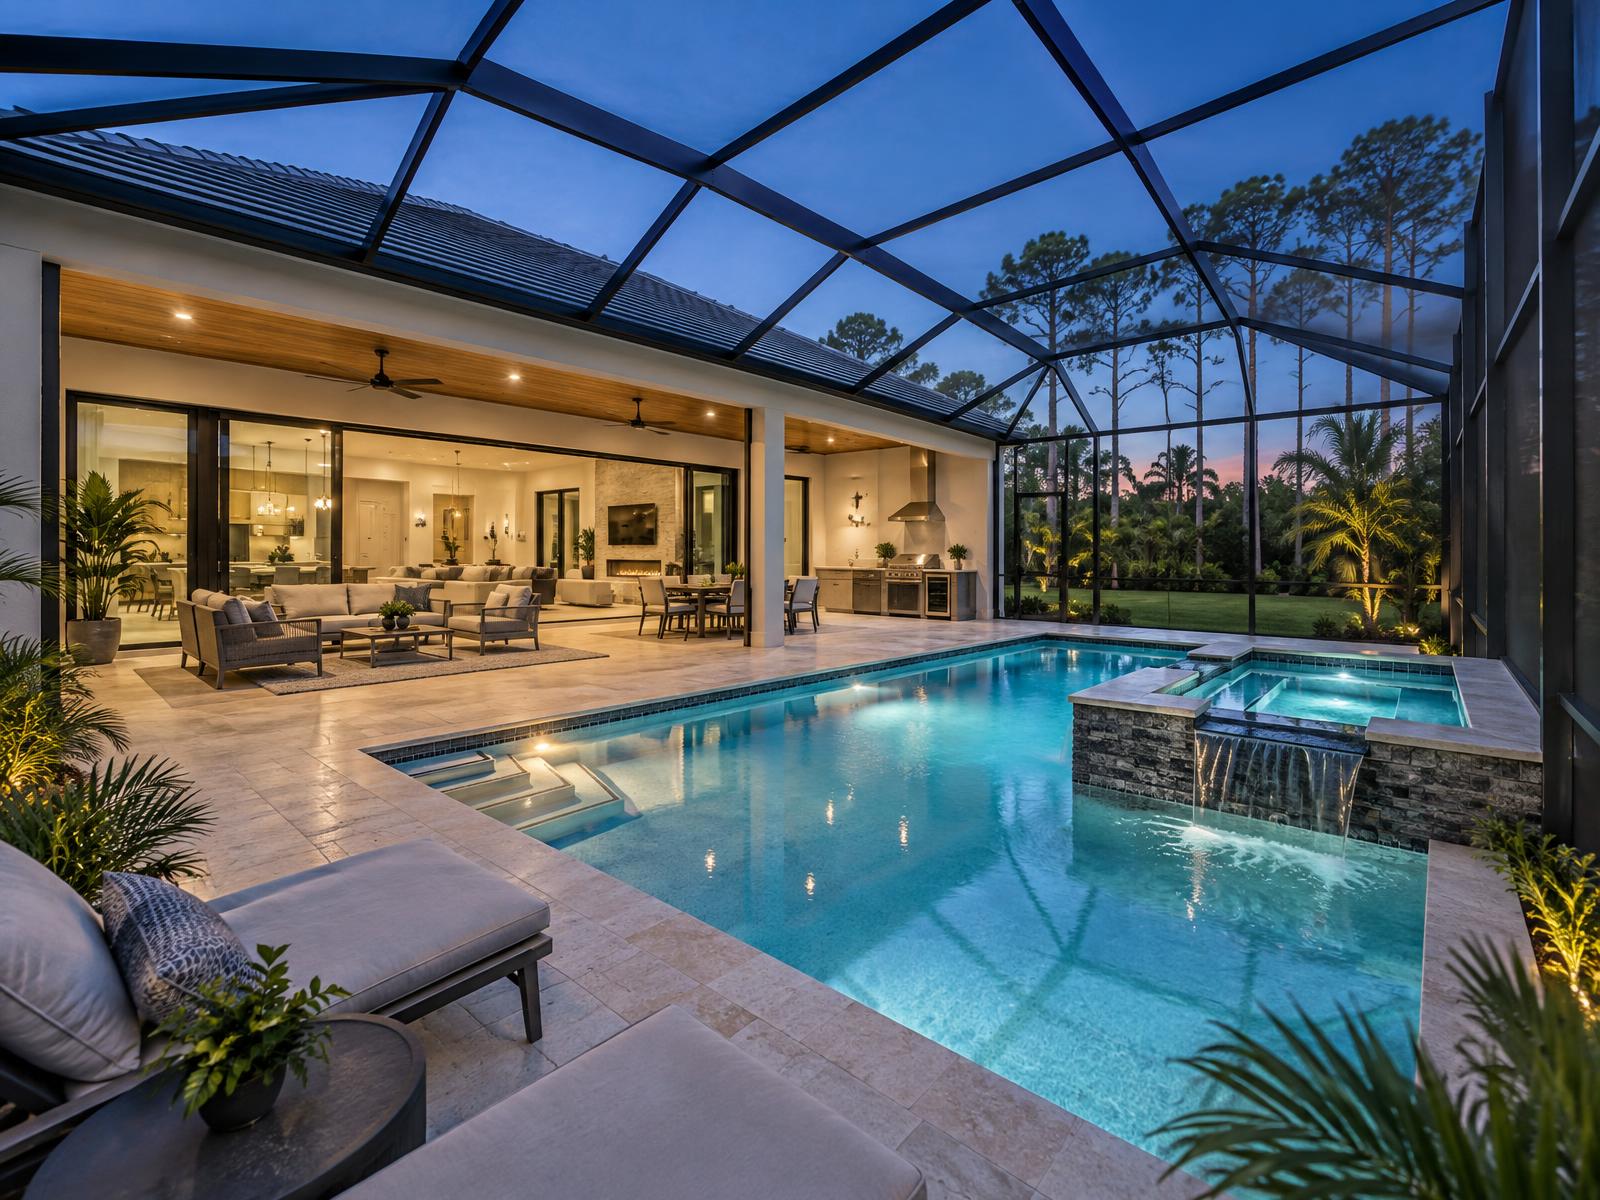
- ±685 sf covered lanai · summer kitchen · resort pool + spa, screened
- Garage & toys
- 3-car attached · detached workshop / RV bay as Phase 2
- Resilience
- Impact glass throughout · generator pad + pre-wire
- Finishes
- Wide-plank white oak · stone & tile baths · no carpet anywhere
Sheet A-2 · Concept zone plan. Schematic only — room zones follow the blueprint (entry sightline straight through to the pool, primary wing split from guests), not a dimensioned construction drawing.
The concept plan set
- ✓A-1 · Site plan & lot outline — buildable envelope, preserve, drive and workshop pad (above)
- ✓A-2 · Floor plan — 3,066 sf under air, split-bedroom layout (above)
- A-3 · Elevations — front & rear, metal roof, 10-ft entry — buyer's architect to drawNot included
- A-4 · Sections & details — ceiling volumes, lanai and pool structure — buyer's design team to produceNot included
- ✓A-5 · Renderings — front elevation and lanai/pool (the two images on this page)
What these plans are — and aren't
The set is AI-assisted concept and marketing material: it exists so a buyer can see the finished product and underwrite the deal in one sitting. It is not a permit set.
Before construction, a Florida-licensed architect and engineer produce the permit-ready plans, adjusted to the boundary survey and the seller's wetlands documents. Budget that conversion inside the soft costs in the pro forma — don't let a buyer mistake the renderings for construction documents.
03Pro Forma
Each line is labelled verified, estimate, or an input you can adjust below.
04Model Assumptions
Model assumptions — financing & selling
Yes, the package shows these — a builder's first question is what the money costs, and a pro forma that hides them loses the room. Set them to your own terms: every figure on this page — the headline band, the pro forma, the stress test and the builder's margin — recalculates from here.
Financing is modelled as a construction loan on the build cost ($1,505,730, lot excluded): interest over the term plus origination points — $107,660 at these settings ($92,979 interest + $14,681 points on a $978,725 loan). Selling costs add a fixed $7,500 for closing and misc on top of the commission. Buying cash? Switch Purchase to Cash and the financing line drops to $0 everywhere.
05Stress Test
Stress-test it
The margin lives or dies on two numbers nobody controls from a desk: the builder's real $/sf and the exit price. Pick a combination — the model recalculates with the same lot, site, pool, soft-cost, financing and selling lines as the pro forma above.
All-in incl. financing & selling
$2,166,390
Net margin
$308,610
Margin on sale price
12.5%
With every cost in, the harshest pairing — $450/sf against the $2.25M downside comp — lands at −$149,281 (-6.6%). Where the deal works and where it stops is exactly what this test is for: at a working builder's real $/sf the cushion holds — and that cushion is what the $397,000 list price buys.
06Builder's Margin at List Price
What a builder keeps after buying this lot at its $397,000 list price and building the concept home.
07Comparables
Verified sales and listings only — nothing estimated.
What the market has actually done
| Comparable | Type | Price | Size | Why it's in here |
|---|---|---|---|---|
| 24265 Cock Robin Ln | New build — Castlerock | $2,250,000 | 2,724 sf under air | The downside case. Its lot was bought for $375,000 in Aug 2025 — proof builders are paying this basis today. |
| 24100 Dietz Dr | Sold Oct 2025 | $1,910,000 | 2,745 sf · 2023 build | The completed deal: lot bought for $276,000 in Jun 2021, finished home sold in 21 days. Verified via Lee County Property Appraiser (parcel 15-47-25-B1-00200.1200). |
| 25295 Catskill Dr | Resale — renovated | $1,600,000 | 3,893 sf under air | Bigger but older: shows size alone doesn't carry the premium — newness and finish do. |
| 24410 Sunny Ln | Sold Apr 2026 — owner-occupant | $1,400,000 | — | Owner-occupant sale (homestead exemption) — not a builder comp, shown for context. |
| 24000 Claire St | Resale — 2018 | $1,290,000 | 2,482 sf under air | Anchors the Estates' ~$1.29M 4-bed median — the price band this package is built to beat. |
08Next Steps
Serious enquiries · Contact the listing agent
1
Walk the lot
Start with what's documented in the listing — the paid mitigation credits and the completed engineering and plans — and verify both against the seller's records in your own diligence. Then drop your own $/sf into the model on this page — if your numbers beat the ones shown here, you'll see it immediately.
2
Run your diligence
Inside your offer's diligence window: boundary and topographic survey, the wetlands extent, the FEMA flood check for this parcel, utility confirmation, and a signed builder quote at a locked $/sf. The open items are listed in section 01 — nothing is hidden.
3
Contact the listing agent
Make your offer through the listing agents below, close directly with the seller, and build on your own timeline — permit timing VERIFY with the seller's engineering file.
Presented by — the listing agent
Tanner Miller & Eric Pfeifer
Pfeifer Realty Group LLC · Phone & email: VERIFY
Package by [Company]
This package is a scenario, not a file handover: the concept plans (A-1–A-5) and this pro forma are the concept material presented on this page, and the diligence documents stay with the seller's listing for the buyer to verify in their own diligence. Listing facts are from the active MLS listing — confirm the lot's status before relying on this package.
About this package. Lot facts and comps come from public listing snapshots and the Lee County Property Appraiser. Public snapshots can lag the MLS — confirm the lot's status and price before making an offer.
Estimates, not promises. The pro forma is a planning model. Hard cost ($375/sf), site allowance ($75,000), pool allowance ($175,000) and soft costs ($105,980) are labelled assumptions to be replaced with a signed builder quote and site-specific bids; the target sale price is an asking-price comp, not an appraisal. Financing (construction loan at 65% of build cost, 9.5%, 12 months, 1.5 pts) and selling costs (6% commission + $7,500) are modelled defaults, adjustable on the page — a cash purchase removes the financing line. Nothing here is a guarantee of profit or a solicitation to buy a security.
Plans & images. The floor plan, lot outline and renderings are AI-assisted concept and marketing material — schematic, not survey-accurate, and not construction documents. Permit-ready plans require a Florida-licensed architect/engineer.